Now, we will need to cover quite a bit of ground to see the rest of the castle. We start in the Middle Ward, on Mills Mount Battery, where we left off, and walk through the Upper Ward and see the oldest building of all of Edinburgh. Then finally, we will reach the focal point of Edinburgh Castle – Crown Square, which we will visit in the next gallery.
NIKONCOOLPIX S9300 22mm
/ 5.7
/ 10/1000s
/ ISO 125
Created: 125
Uploaded: 125
Likes: 125
Views: 125
Comments: 125
-1
-1
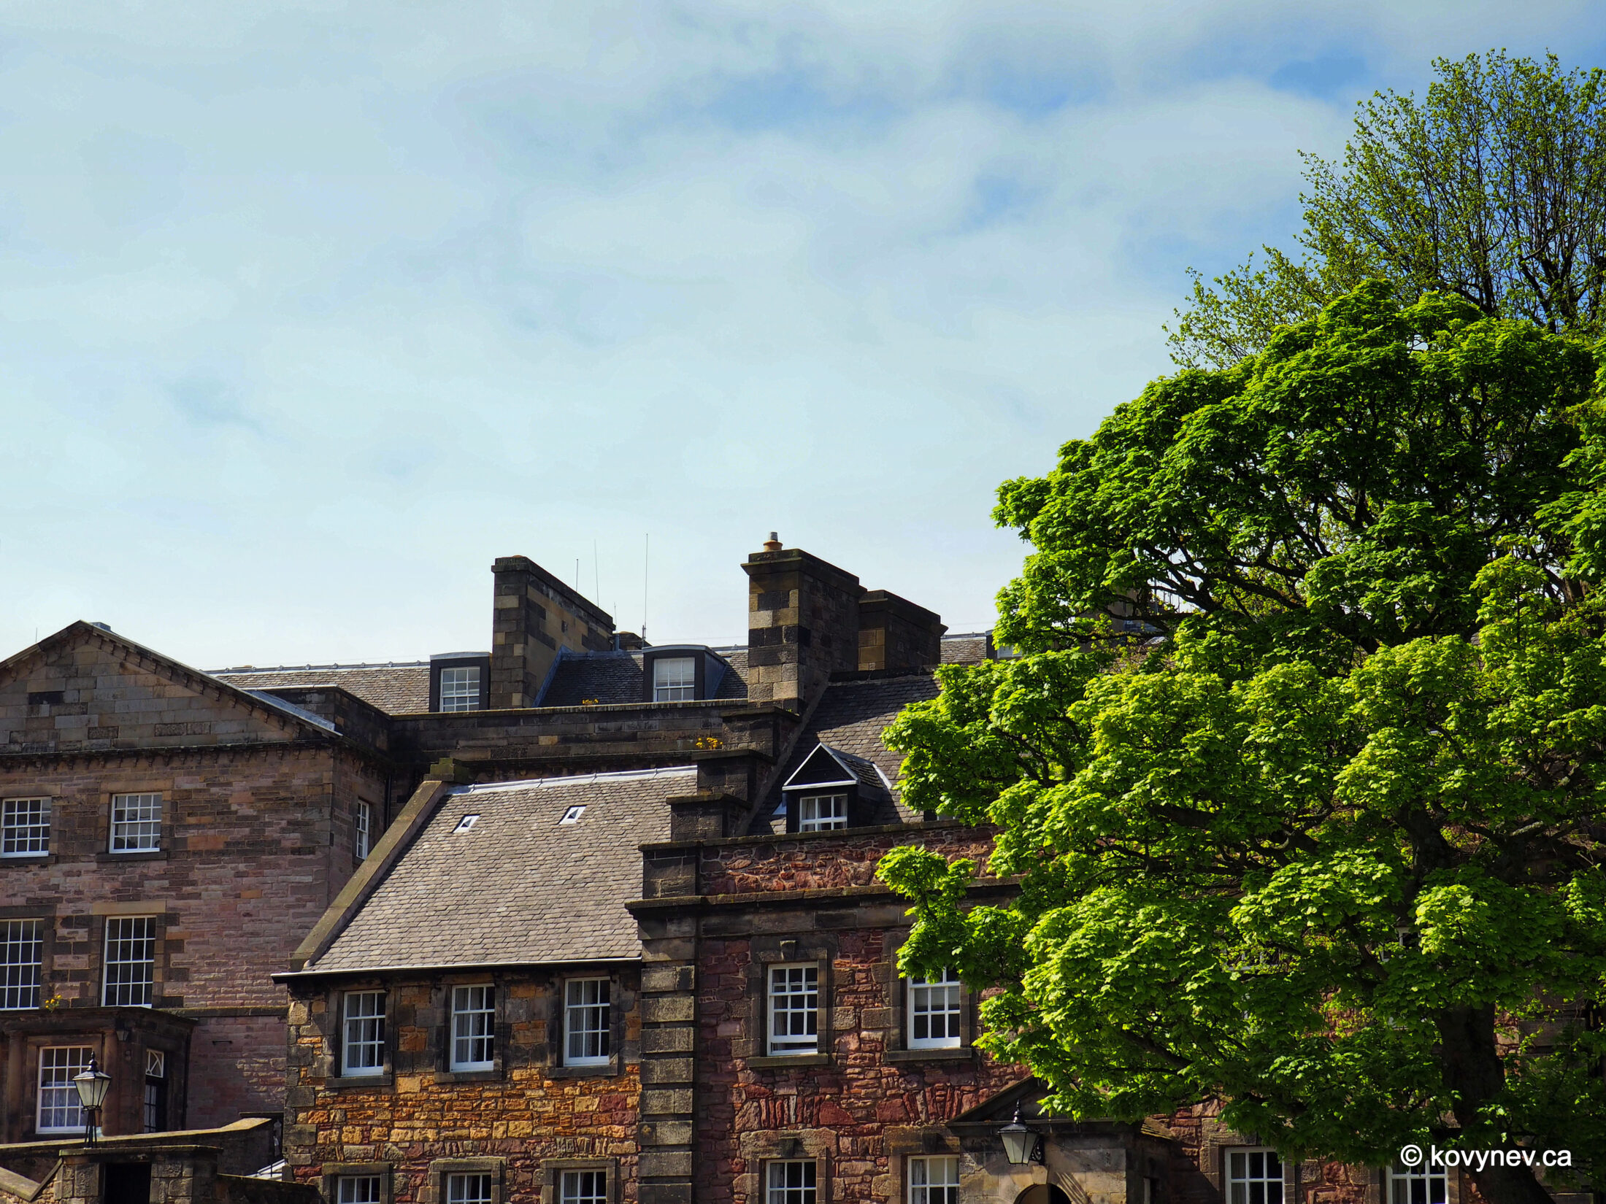
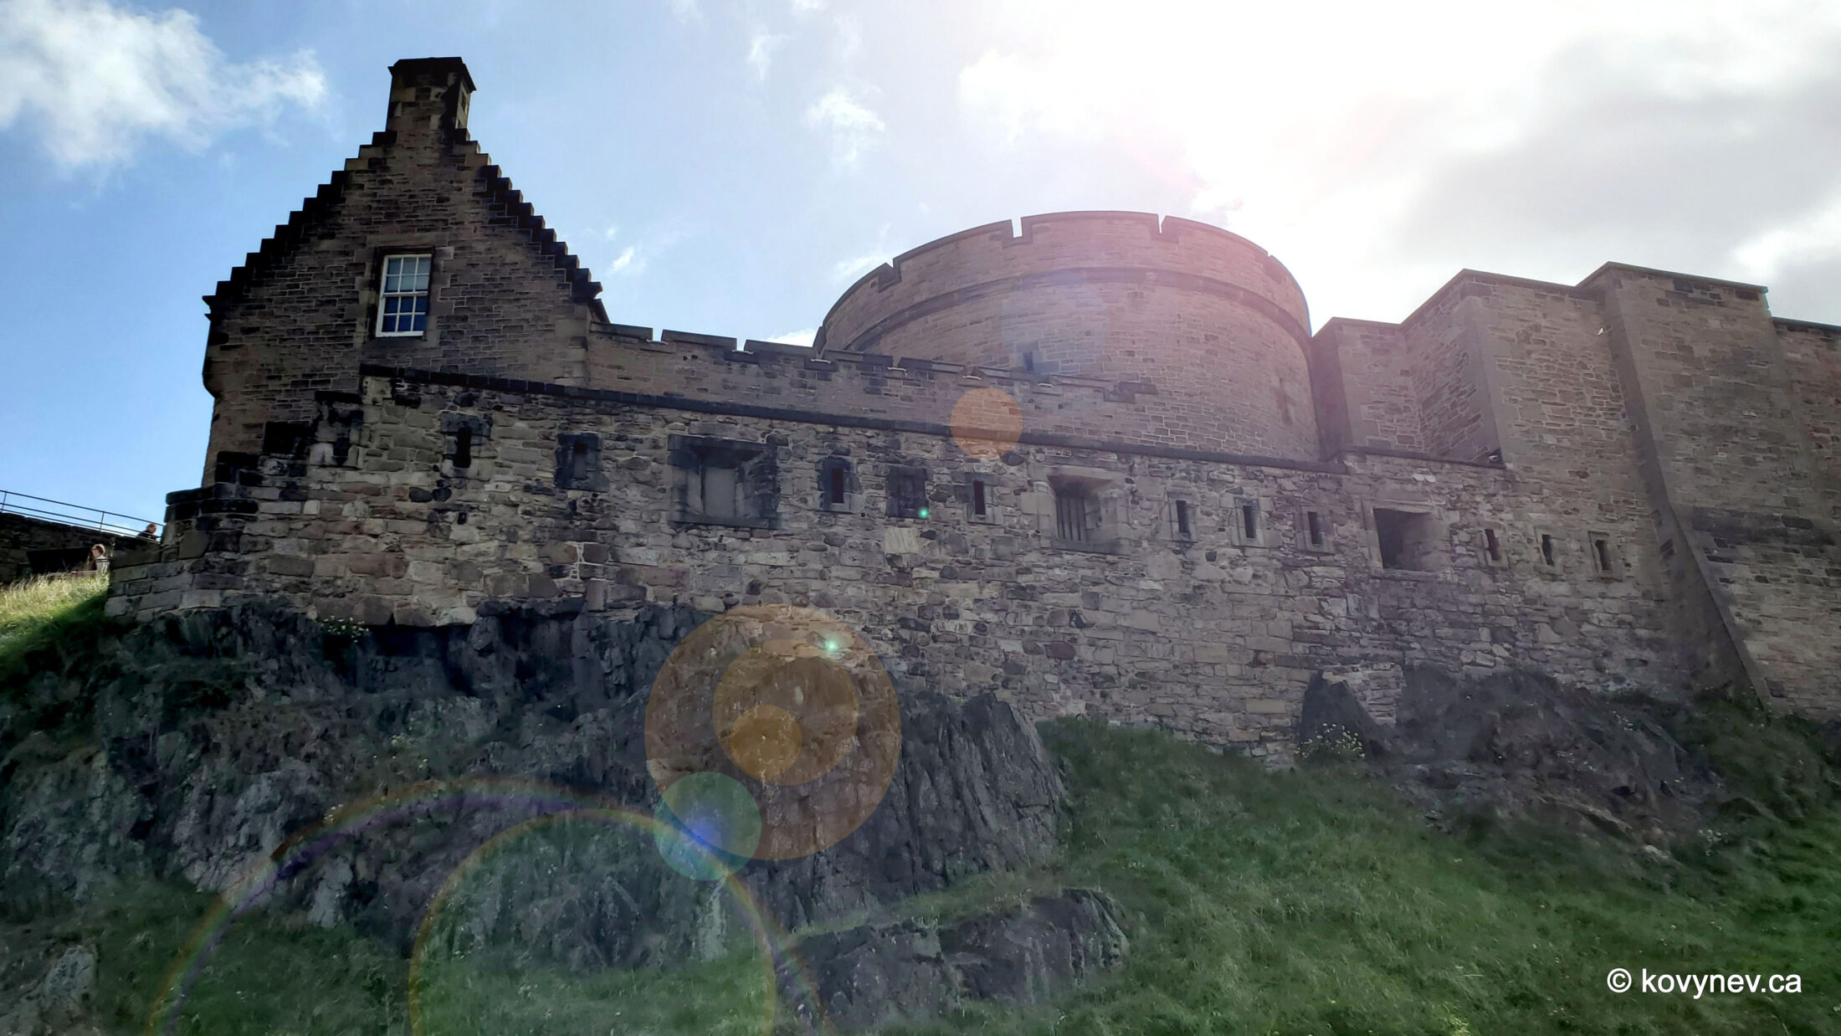
In the previous gallery, we were standing on Mills Mount Battery, looking out, over the city. Now, if we turn around, we see the Middle Ward - the second level of the castle grounds.These buildings were once cart sheds - storage of supply carts and wagons for carrying provisions, gunpowder, ammo etc. Now this row of cute little houses serves as a cafe. On the other side of the Middle Ward we see Governor′s House with its distinctive Flemish-style gables (those stair-step frontons on the sides of the building). The mansion was built for the governor of the castle in 1742. Now it serves as the Governor′s quarters again (after the restoration of the post) and as the Mess Hall (a cafeteria) for the officers of the castle garrison.That′s right, the castle still has its military garrison, with barracks, a functioning hospital, and a military prison (well, it′s a museum now), so the officers need somewhere to eat, don′t they 😊. However, the army is there now just for the upkeep. Edinburgh Castle is under the direct management of the Scottish Government, not the army anymore. Right across the path from the Governor′s House are the Reservoirs. These huge cinterns (the round one in the centre and the rectangular one next to it) are a testimony of the castle′s long struggle for reliable water supply. The cisterns were built in the 18th century, and they are designed for collecting rainwater from rooftops. It′s Scotland, it rains a lot. Before the cisterns, there was only a single well, cut 35 meters deep into the basalt and tapping into an underground spring inside Castle Rock. We will see the well in the next pictures. The well could not adequately supply the whole garrison for a long time, though. During a battle, it could get blocked and contaminated by debris and dead bodies. That′s exactly what happened during the Long Siege we talked about before. The lack of water was partly the reason, why the castle surrendered.While talking about the water supply, we walked uphill around the reservoirs and entered the next level of the castle grounds - the Upper Ward, the highest of 3 wards. Before we continue, note the pile of stones in front of the man sitting on the bench to the right of the centre. That′s the ruins of the well I just told you about.And now we have reached, probably, the most significant building in the castle, if not of all of the city - St. Margaret′s Chapel. It was built in the early 1100s, and is considered to be the oldest building in Edinburgh. Some say, this point is where the city itself started.The chapel bears the name of Queen Margaret, the wife of the Scottish king Malcolm III Canmore. He was the one who really murdered King Macbeth, and don′t let Shakespeare tell you otherwise. After marrying Margaret, Malcolm moved his court from Dunfermline on the other side of the Firth of Forth, to Edinburgh. Probably, he was admiring this volcanic hill from across the water, and musing what a nice place for a castle that would be.Be it as it may, Malcolm Canmore (which, by the way, is translated "the big head", as in "the boss") is generally credited with founding Edinburgh Castle. At least, the first documented mention of it is connected to him and his wife. Apparently, Margaret was here, in the castle, when in 1093 she received news of the death of her husband and their eldest son Edward, on the battlefield. She herself died 3 days later, presumably, from grief. Although, the lore has it, there had already been a fortress on this spot, at least 300 years before that, and it was called Din Eidyn, "the fort of Eidyn". It was a stronghold in the country of Gododdin - a Celtic people, who inhabited these lands before the Anglo-Saxons moved in.Margaret was eventually canonized, and her son, King David I, built this little chapel as a tribute to her famed piety. The building miraculously survived numerous sieges and invasions: in 1174, when the English held Edinburgh Castle for 12 years; in 1296; in 1313, during the Wars of Independence; in 1357; in 1573; in 1650; and, finally, in 1689. And after all these tribulations, the chapel is still standing. It even survived the slighting (a complete destruction by the current possessor) of Edinburgh Castle by Robert the Bruce, after he recaptured the castle with the help of that night raid in 1314, and decided to level it so the English don′t have anything to capture anymore. Somehow he knew, they will never lay off.The chapel is a functioning place of worship, even though it fits only 20 people (so it′s very popular with frugal Scots for the weddings). It′s very plain and austere, its only adornment being the stained-glass windows, installed in the 1800s, depicting various saints related to Scotland. This one, for example, is St. Margaret herself. The previous picture shows St. Columba, an Irish monk, who is sailing to Scotland to bring Christianity to the then pagan land in the 500s AD.King David I, who built this chapel, also founded Holyrood Abbey in 1128, a mile away from the castle. The road connecting the castle, which was the King′s residence at the time, with the abbey, which was the principal royal church, has become the main drag of the emerging town (that very Royal Mile I mentioned a few times). This is how Edinburgh, as we know it today, was born. [That′s the chapel′s door, by the way].After stepping out of St. Margaret′s Chapel, we can take another look at the city, now from the Upper Ward′s level. The tower to the right is the Argyle Tower, the one with the Portcullis Gate.Here, we see the spire of Tolbooth Kirk between the Argyle Tower and the end turret of the Half Moon Battery. The whimsical dome that looks like a crown is St. Giles′ Cathedral, one of the most prominent churches of Edinburgh. The next spire is another old church, Tron Kirk. All three are located along the Royal Mile, the road from the castle to Holyrood Abbey.Now, if we look down, onto the Argyle Battery, we see the rounded enclosure of a small dog cemetery, the last resting place of the castle soldiers’ pets. Looking in the opposite direction, over the roofs of the former cart sheds, we see the green dome of a government office, the National Records of Scotland, essentially - the Scottish Archives and Vital Records. I bet you thought, it was a church. Well, you are not far off. It was built as St George′s Church, but was converted to its current purpose in the 1960s.The last thing for us to see in the Upper Ward is the back of Scottish National War Memorial. This is one of 4 buildings, which form the focal point the the whole castle - Crown Square, home of the Royal Palace and the Crown Room, where they keep the Scottish Crown Jewels. Crown Square is on the other side of this building, but before going there, let′s admire this edifice for a sec. This is one of those buildings that fascinate me, and so, I took quite a few pics of it. You will have to persevere.The building was created in the 1920s by Sir Robert Lorimer, a leading Scottish architect of that time. The style is Scottish Gothic Revival (a "make-believe" Gothic), with elements of Arts-and-Crafts. The latter architectural philosophy required that the building should be unique as much as possible, avoiding the run-of-the-mill elements and ideas.In my opinion, Sir Robert Lorimer provided in spades. The building boasts an abundance of the hand-carved and original ornaments, figures and symbols, catering to the Arts-and-Crafts rulebook, while the Gothic Revival style ensured the robust, fortress-like simplicity, perfectly matching the medieval aesthetics of the rest of the castle.The site itself predetermined such a fusion. First, there was the church of St. Mary here, in an elaborate Gothic style. Then, in 1755, it was replaced by a barracks, a very plain and utilitarian building. Sir Robert Lorimer used it as his "canvas", enlarging it with the original stone still lying in rubble from the previous destructions of the castle, and adorning his building with the elements from St. Mary′s church, which survived the transformation.The final result is very much in style with the rest of the castle, and yet - one of the most unique and fascinating buildings I have seen. A perfect structure for something called a Memorial. Because it′s not a museum. The building itself was intended as a monument in memory of the 150,000 Scots, who fell in World War I.Since then its purpose has been modified to include another 58,000 names of those, who died in the World War II, plus 800 of the ones killed in the subsequent combat missions. And when I say, names added, I mean literally. They were inscribed on the Rolls of Honour inside the Memorial, and the Rolls themselves have been made open-ended, to be able to include the fallen in the future battles.Press ESC to exit